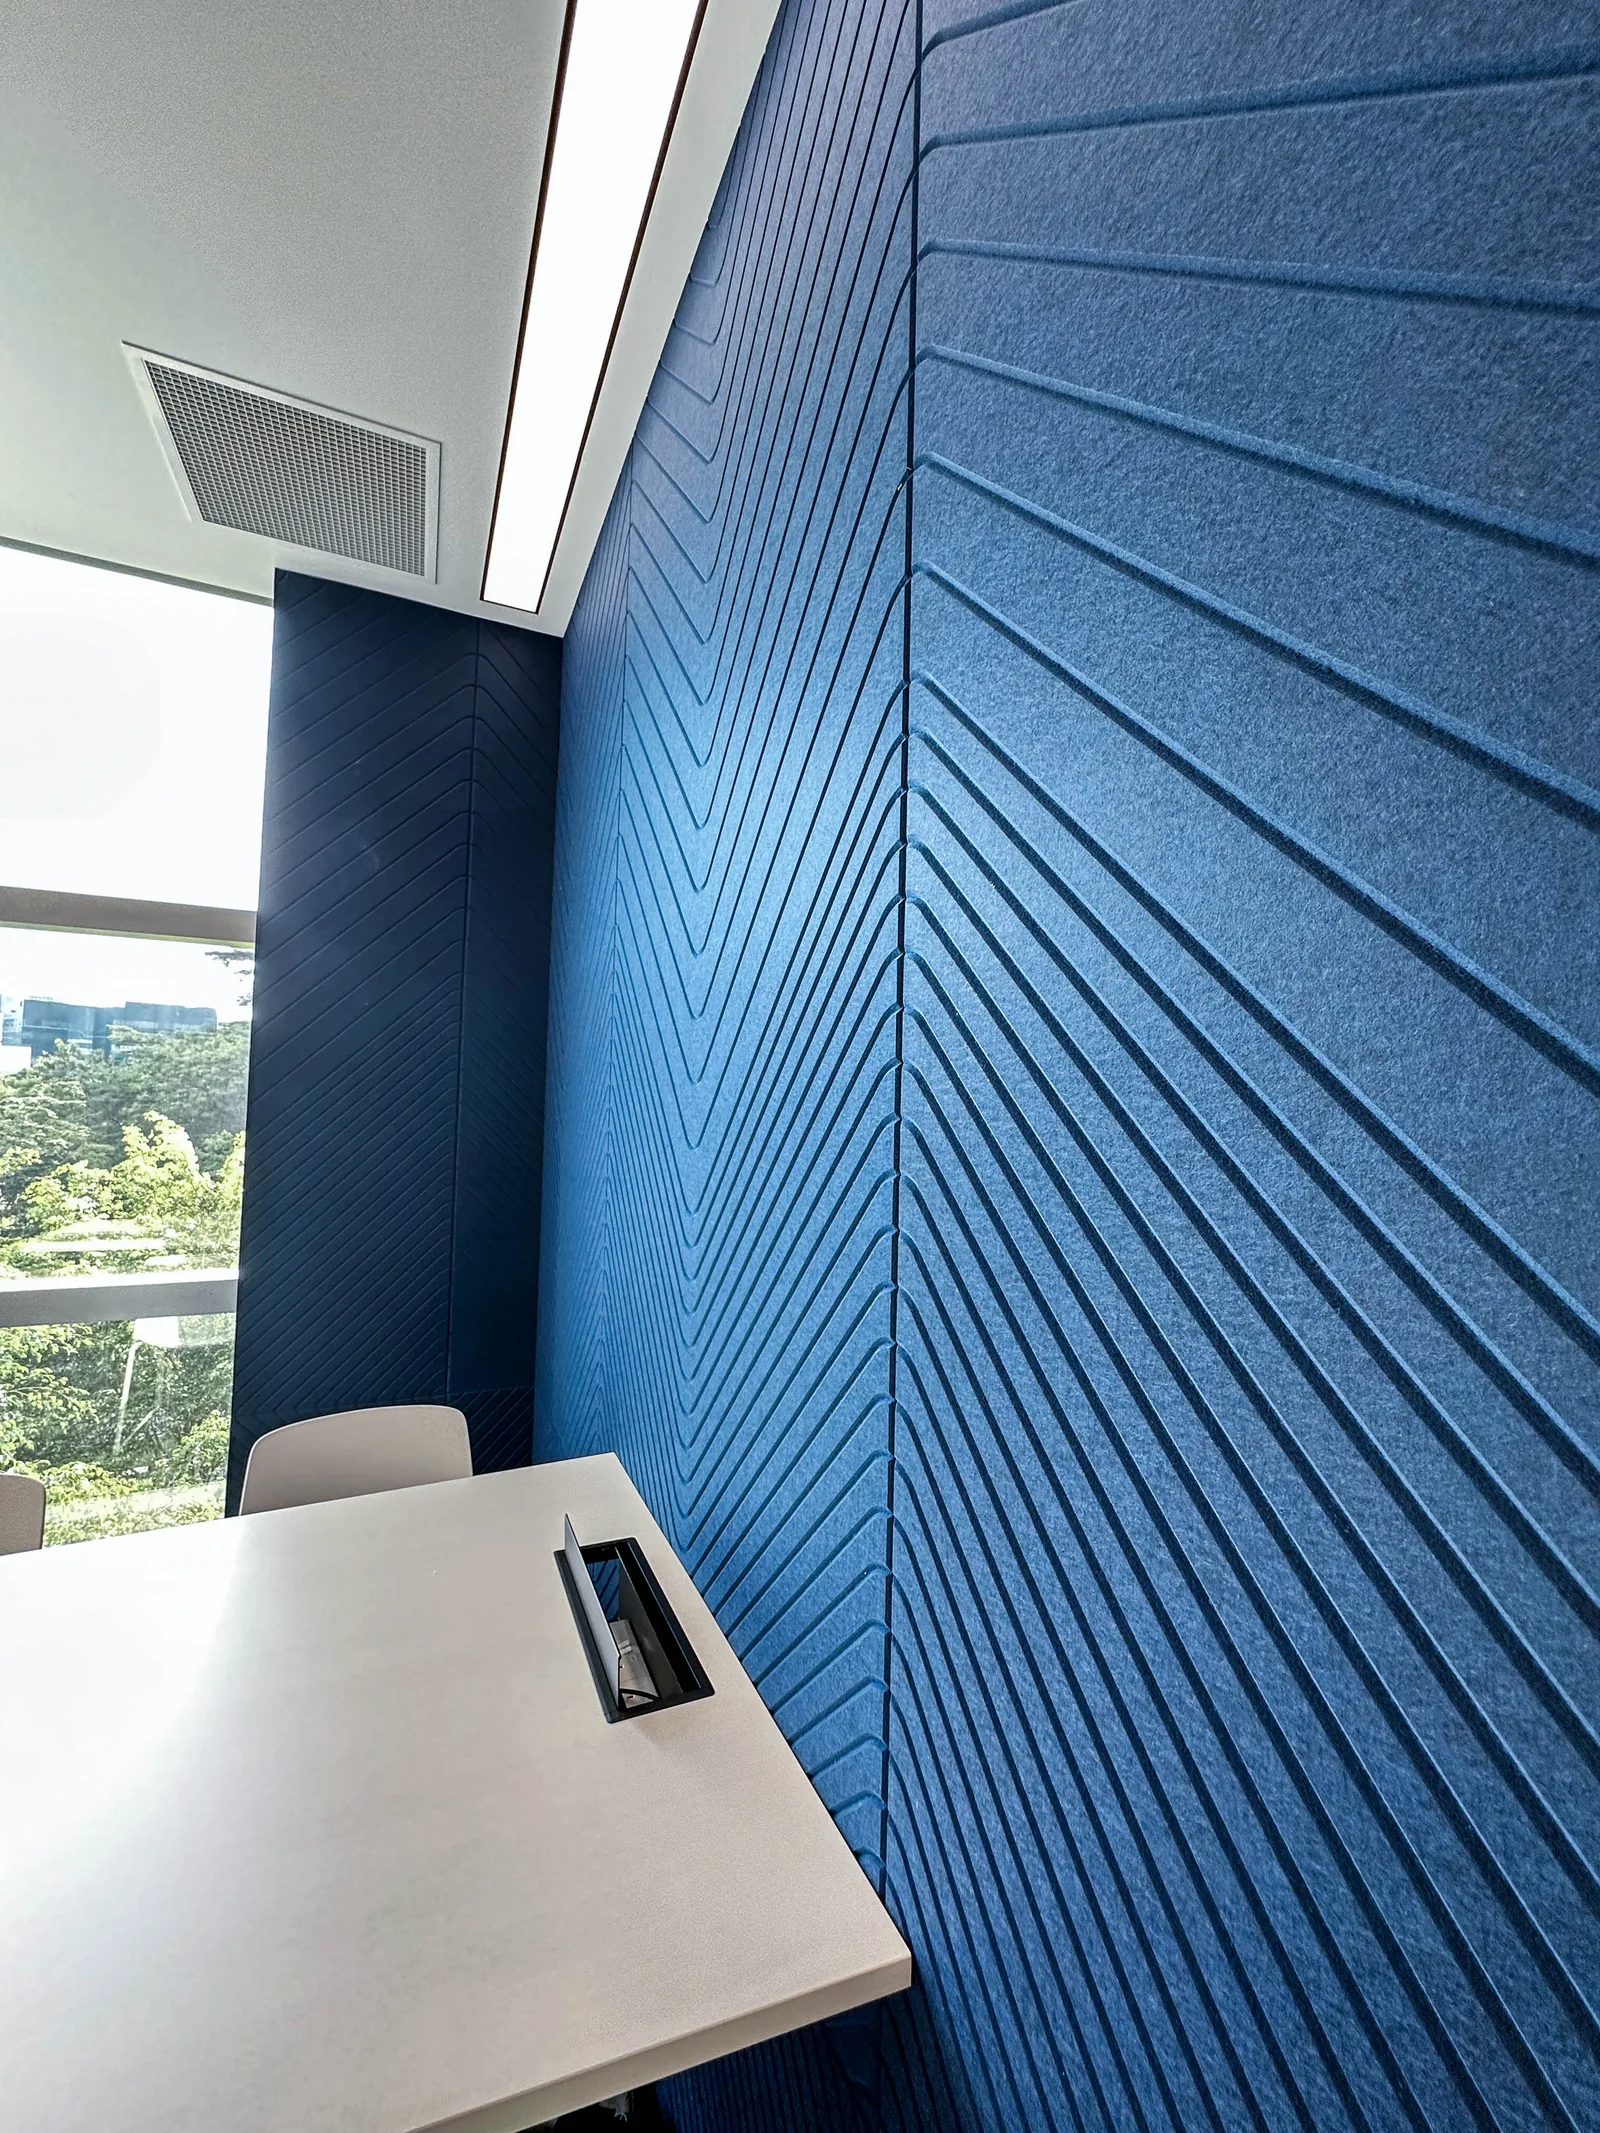
Acoustic Wall Systems
PET acoustic wall panels, CNC-cut patterns and custom wall treatments coordinated with architectural detailing.
Customisation: colour, pattern, edge detail, panel sizing and layout coordination.
Solutions
Integrated acoustic wall, ceiling and custom feature systems for commercial interior projects.
PET acoustic wall panels, CNC-cut patterns and custom wall treatments coordinated with architectural detailing.
Customisation: colour, pattern, edge detail, panel sizing and layout coordination.
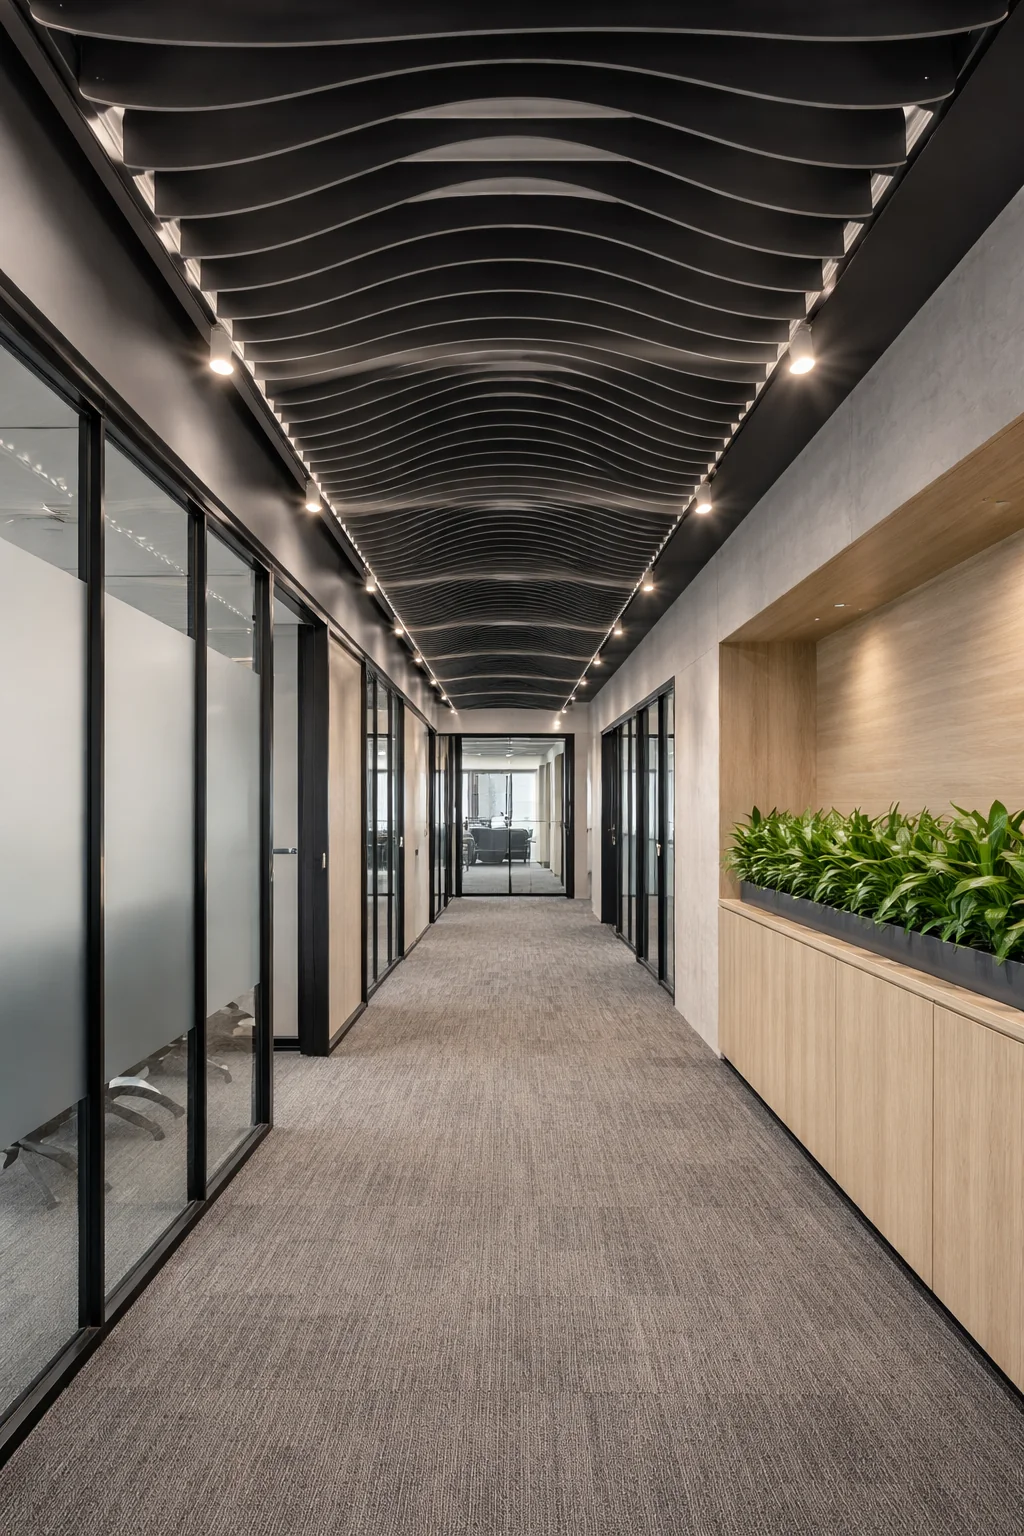
Linear acoustic baffles coordinated with lighting and ceiling services for open commercial interiors.
Installation is coordinated with services, suspension points and shop drawings.
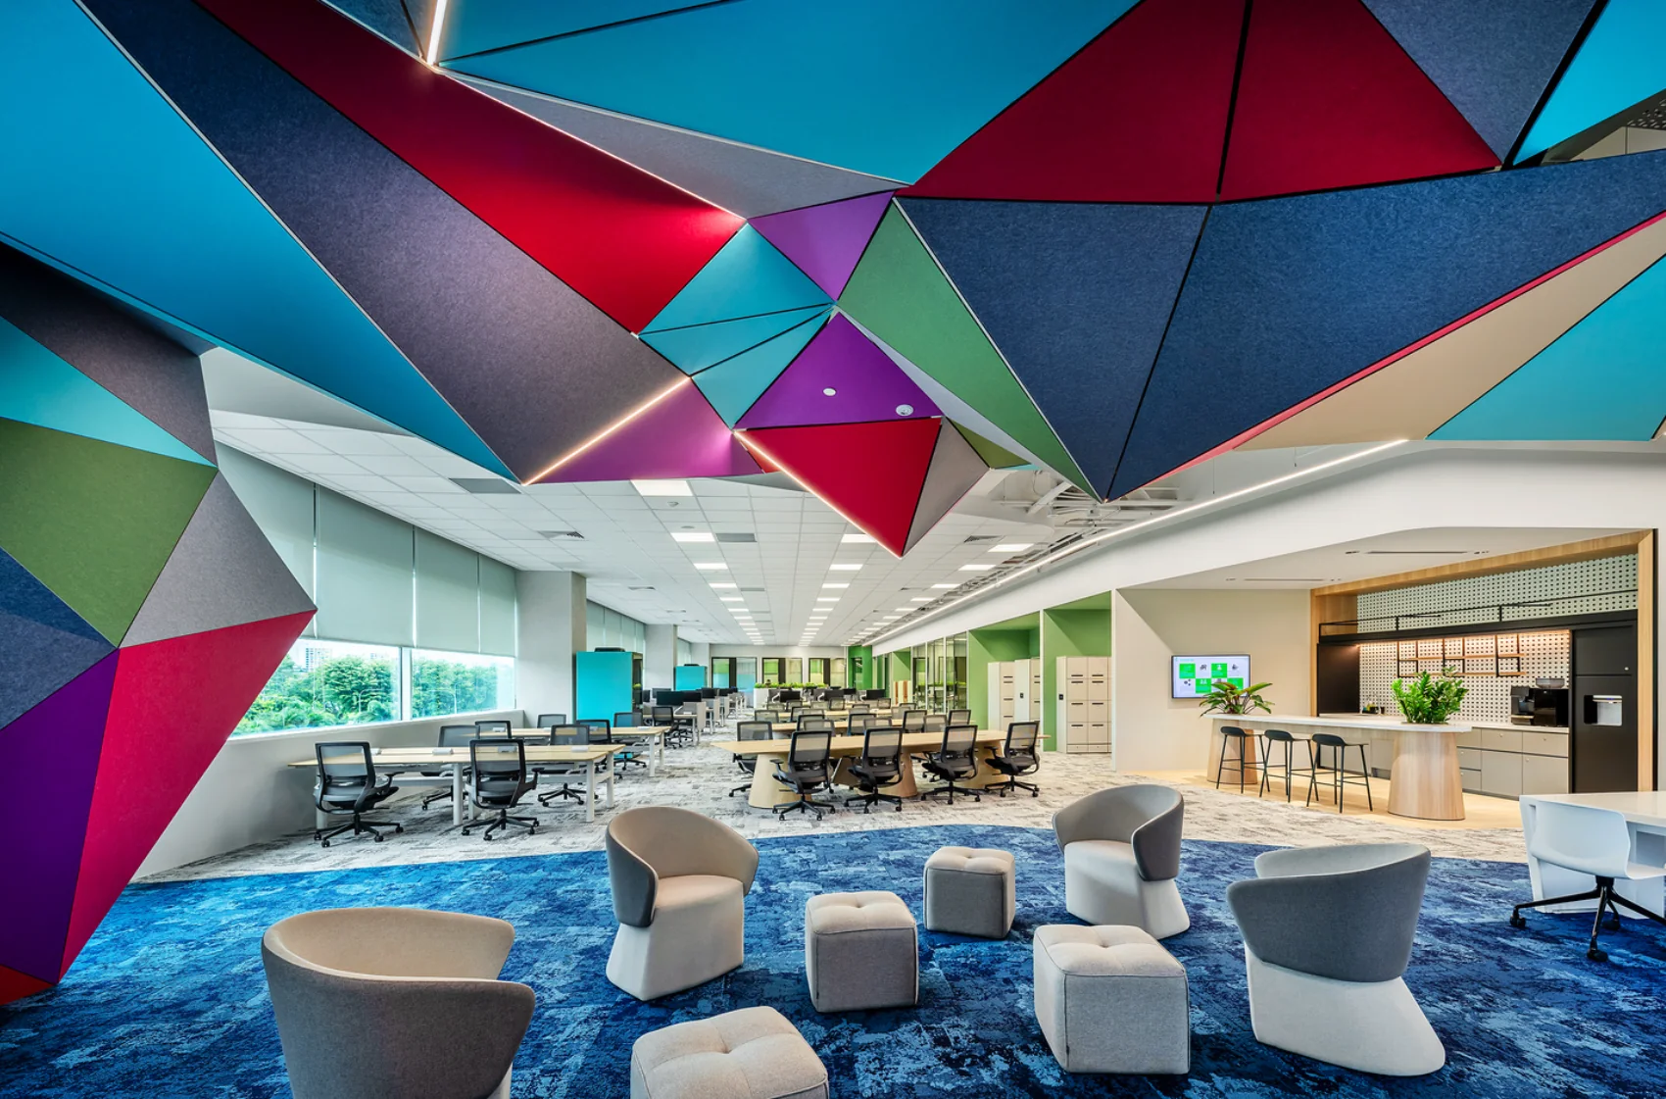
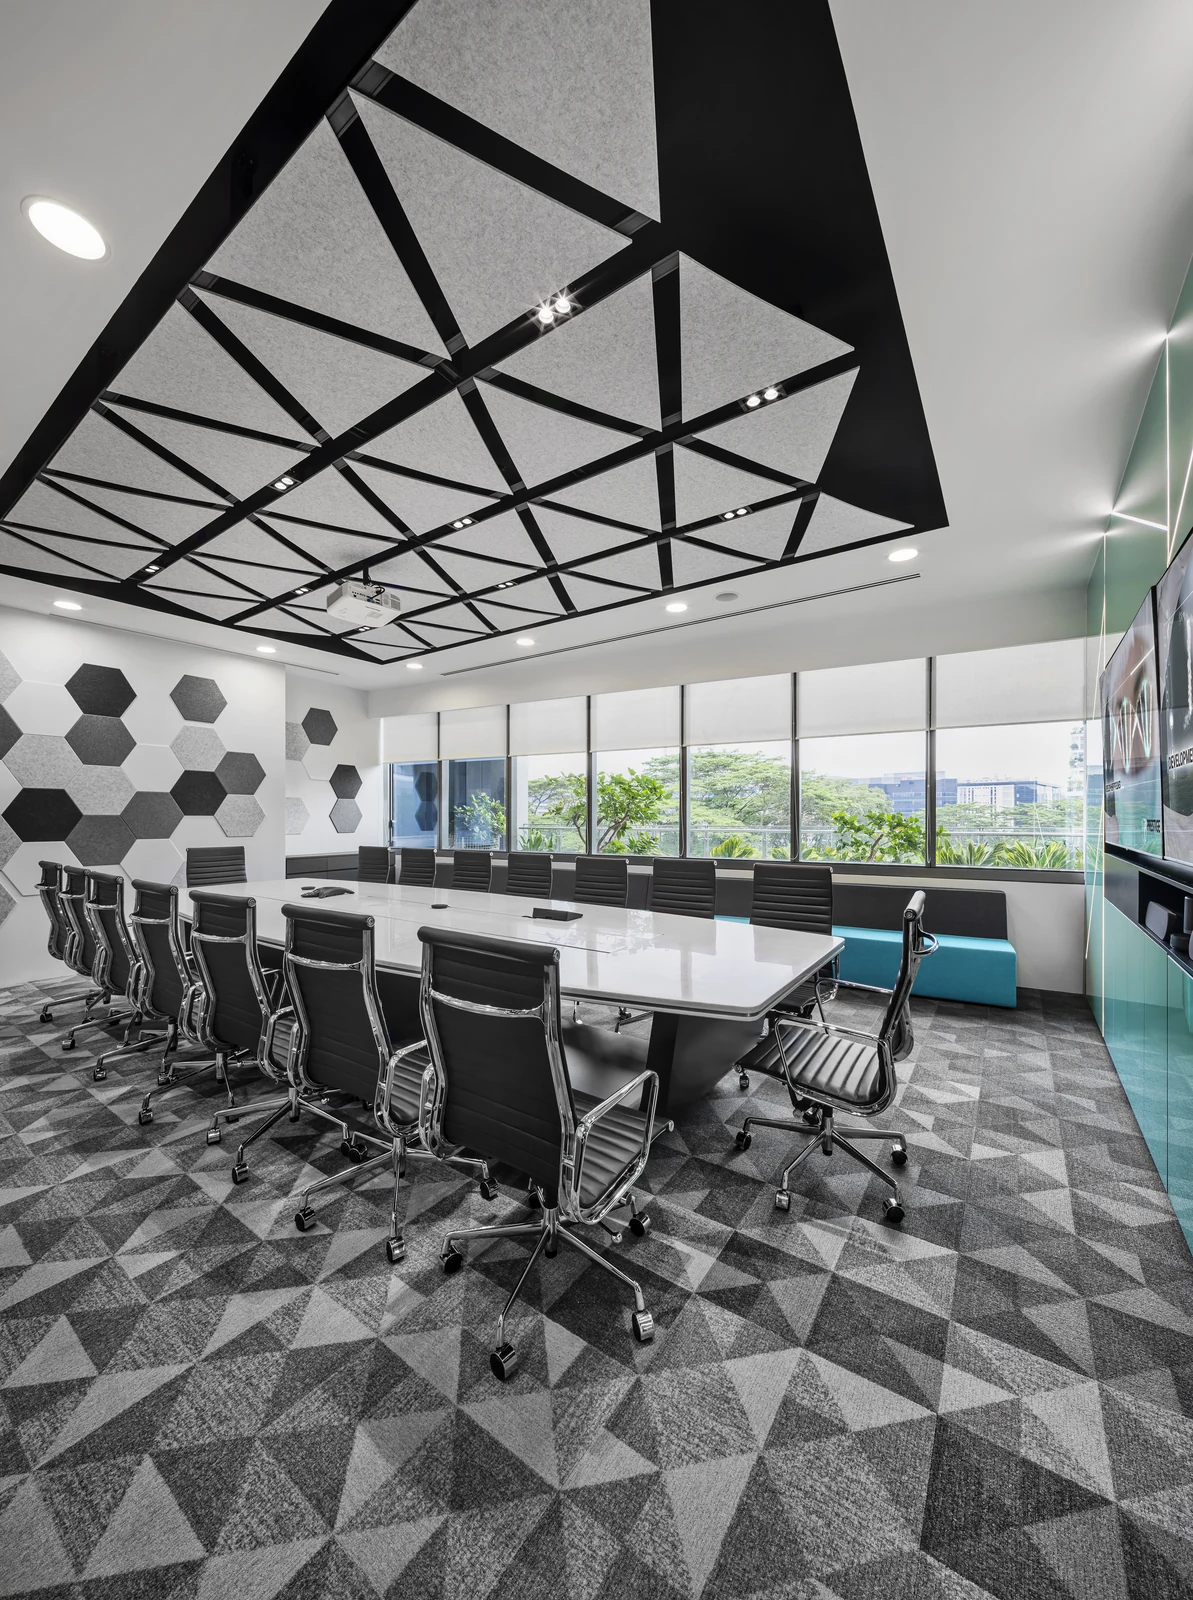
Bespoke acoustic forms, geometric panel systems and integrated lighting developed around the architectural concept.
Suitable for feature ceilings, reception areas, meeting rooms and branded interiors.
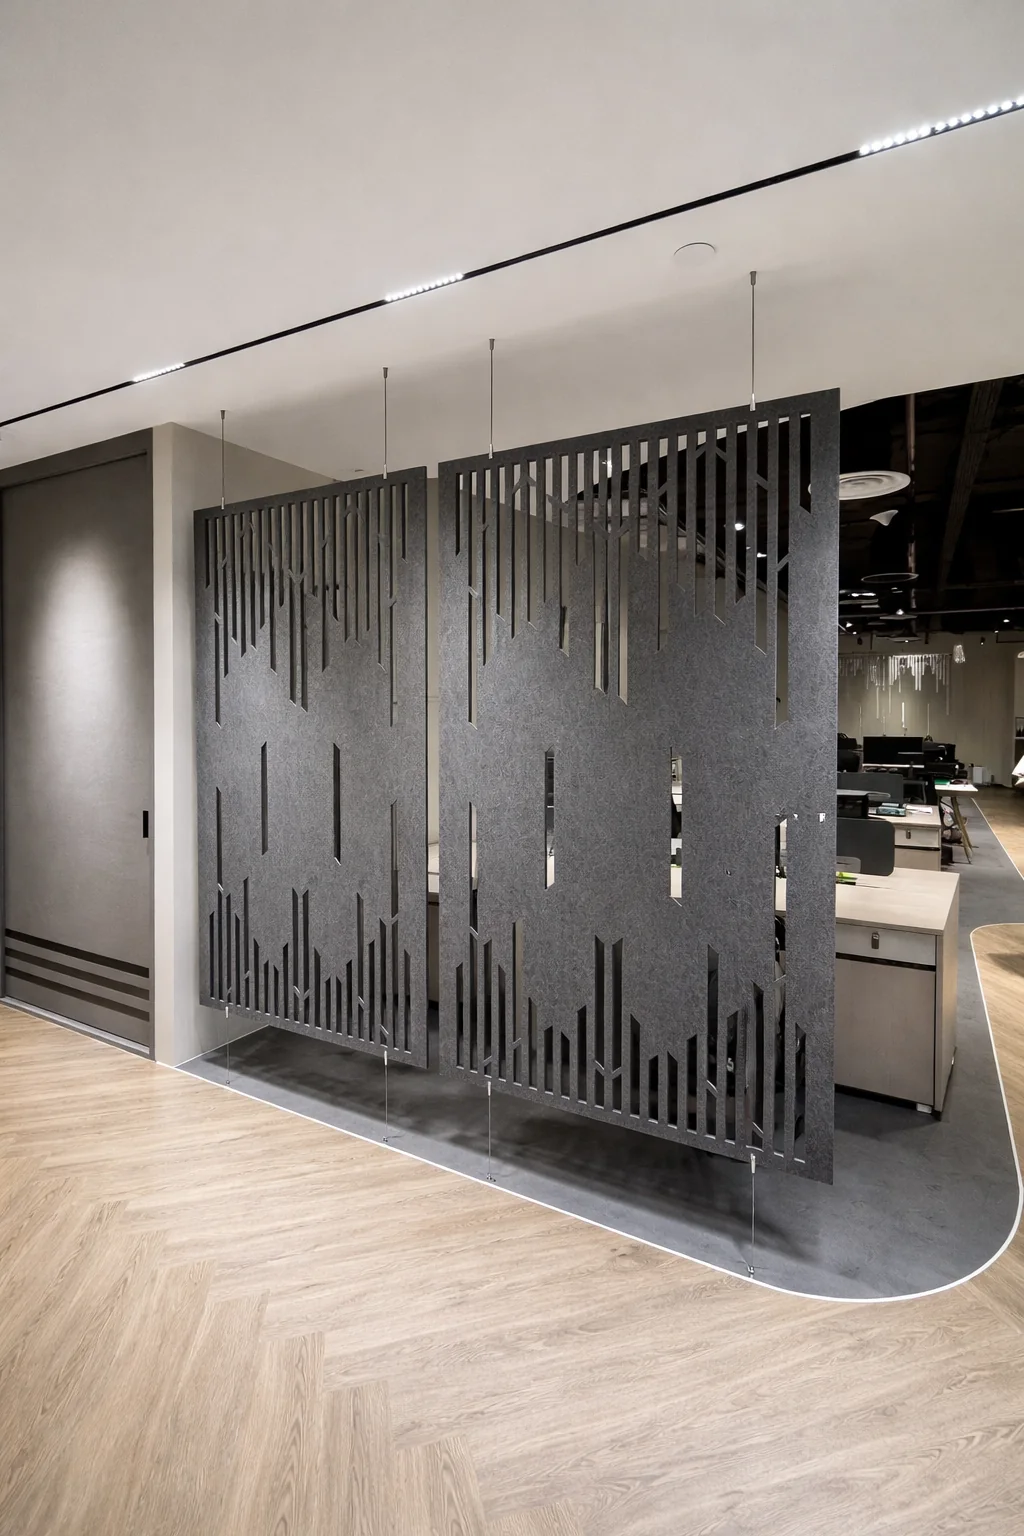
Freestanding acoustic dividers, privacy screens and space-separation panels for flexible commercial interiors.
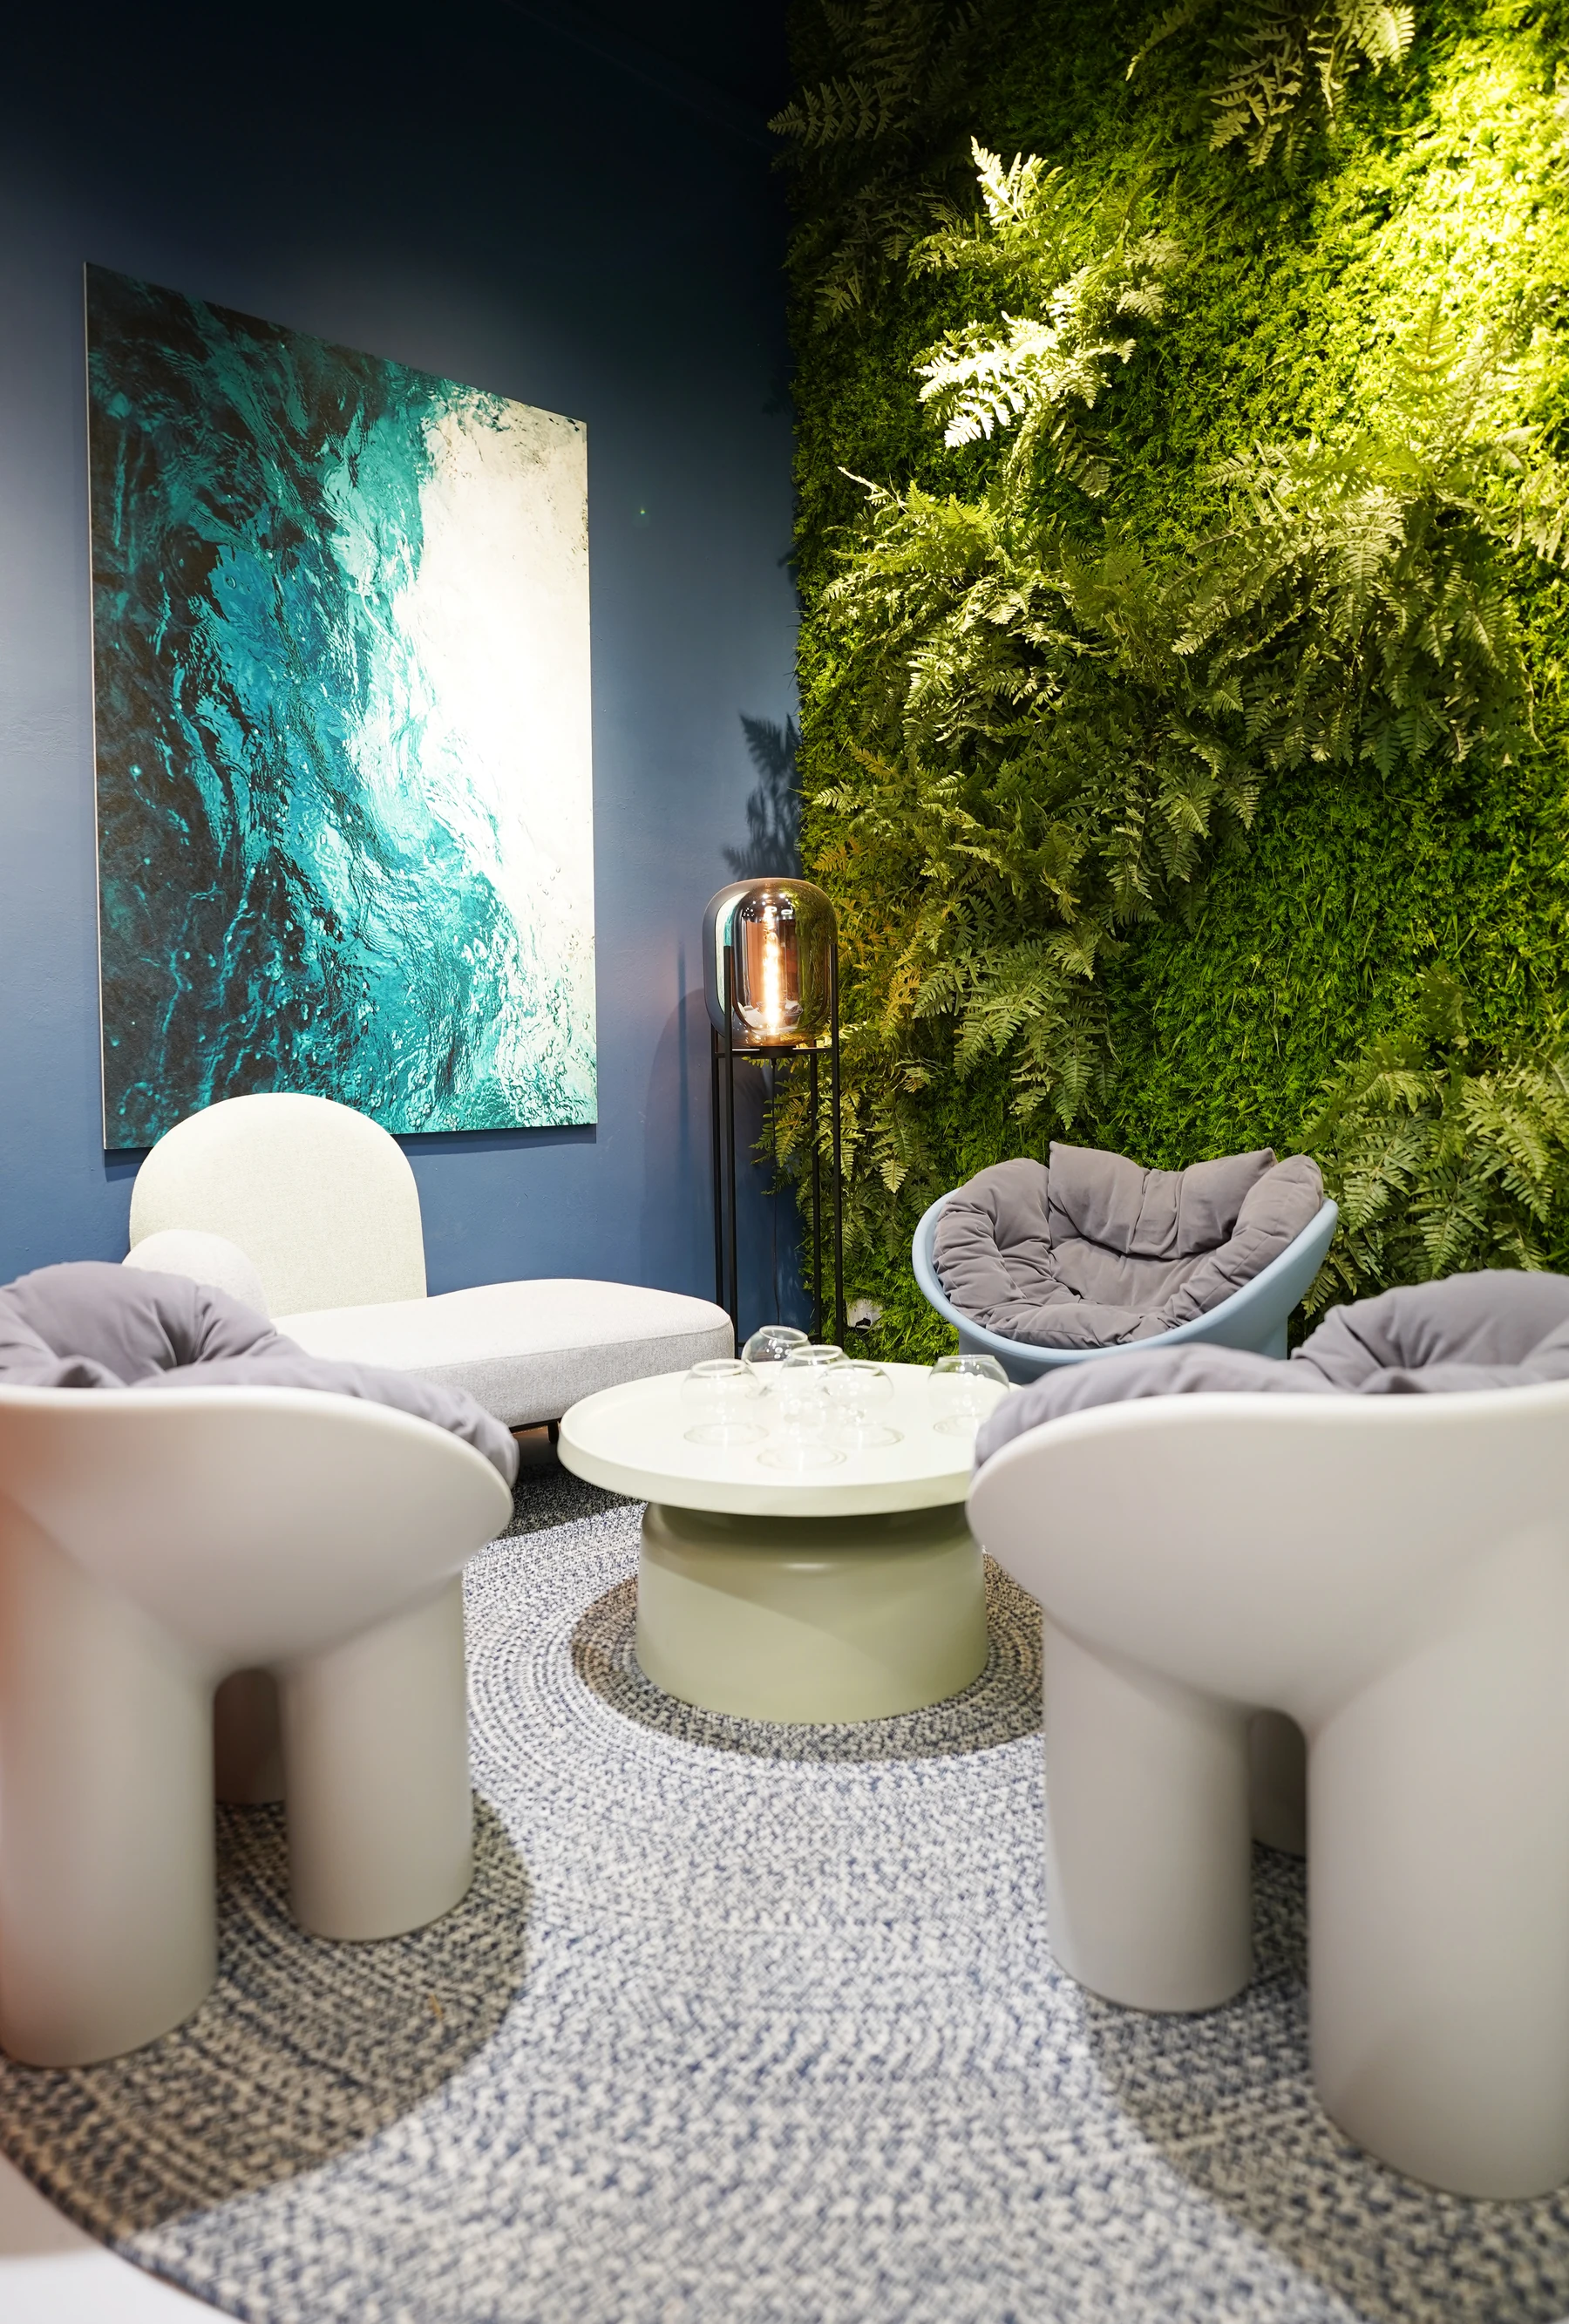
Custom printed acoustic panels combined with artificial greenery to create decorative and acoustically treated feature walls.
Site measurement, delivery coordination, installation and final completion. Technical information and certifications must be attached only when verified.
For colours, finishes, thickness options, custom colour production and material samples, use the dedicated Materials page.